Structural alterations
Structural alterations in Surrey: steelwork & knock-throughs
Structural alterations including steelwork, knock-throughs and internal reconfiguration.
Structural alterations including steelwork, knock-throughs and internal reconfiguration.
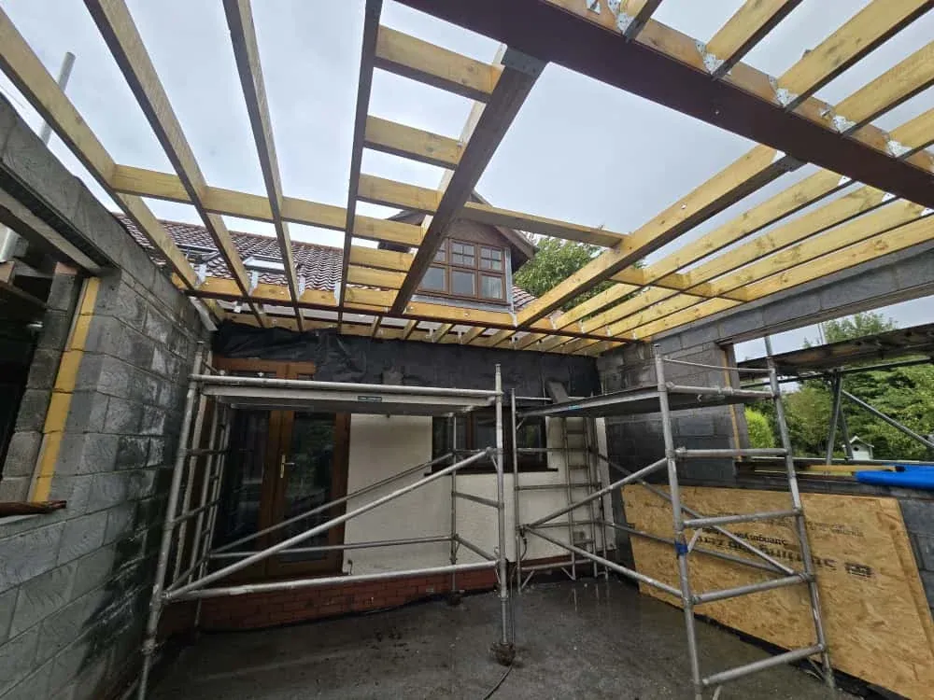
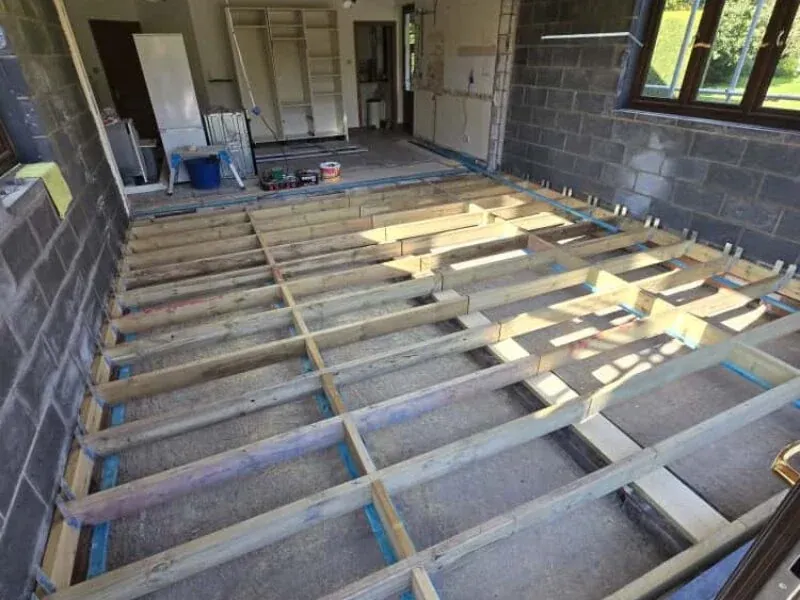
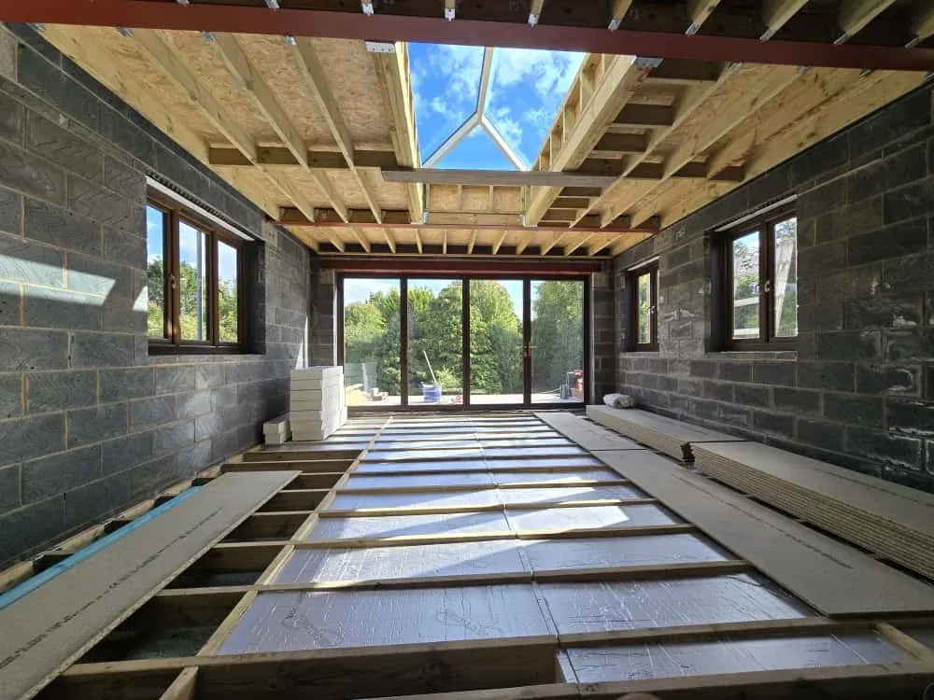
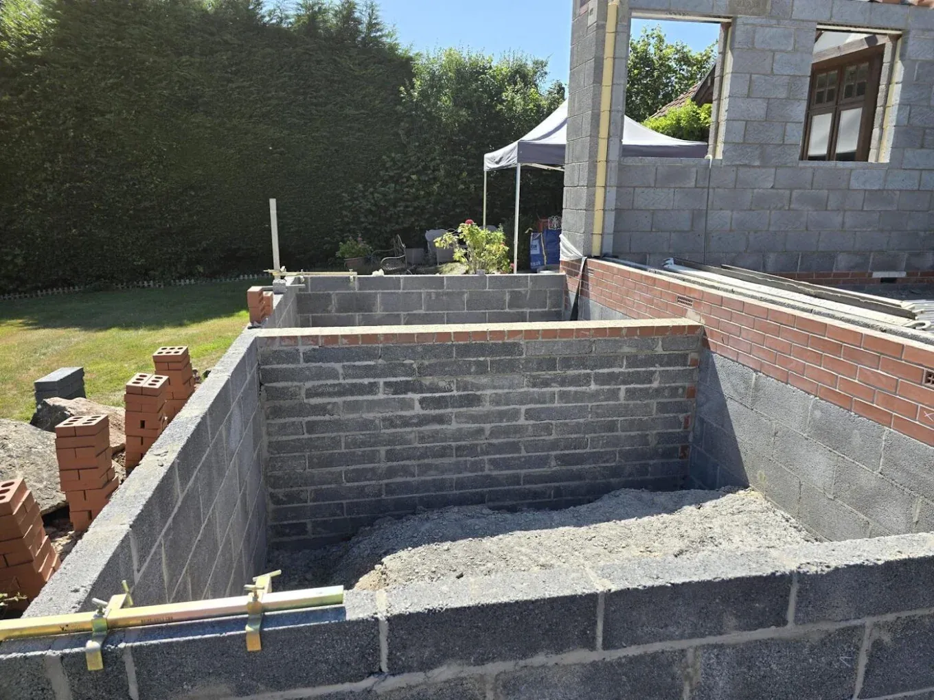
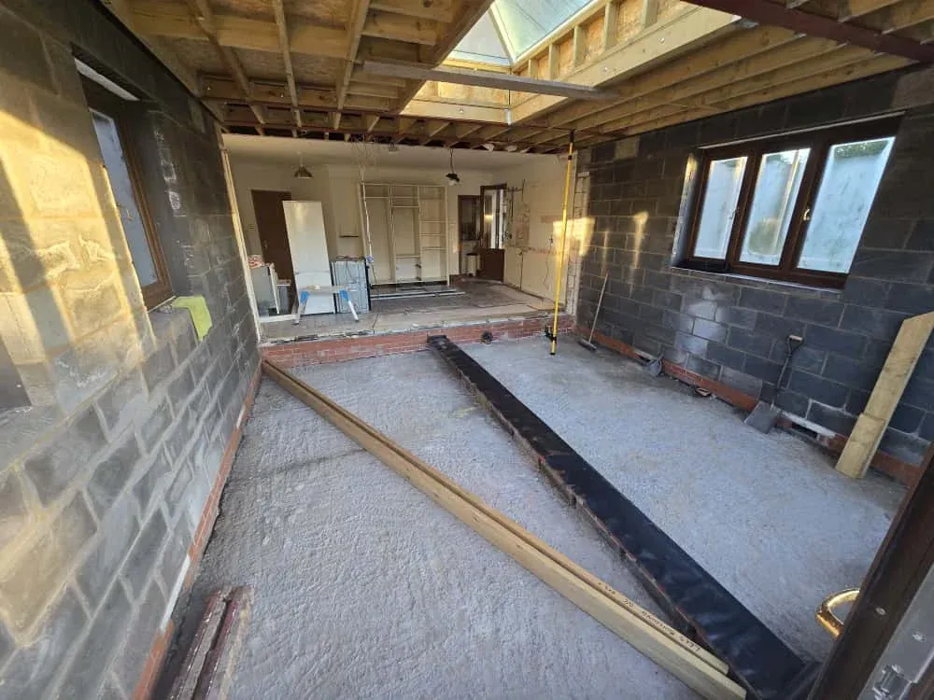
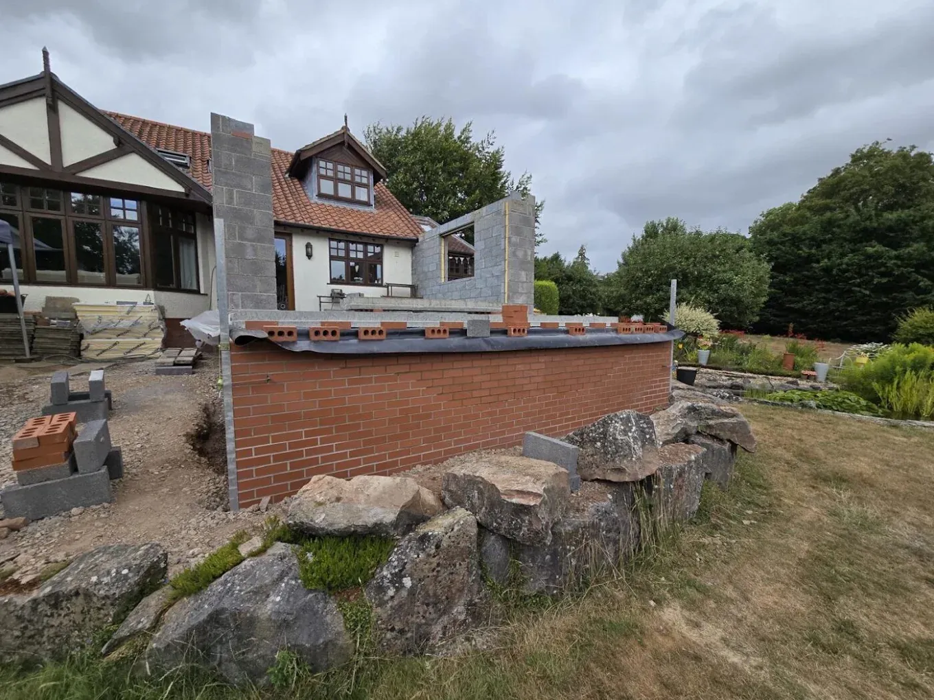
Structural work on site
Steel frames, joists and openings — photographed while the work was open.
What we take on
- Removing a load-bearing wall
- Opening two rooms into one usually means taking out a load-bearing wall and putting the load somewhere else. We work out what is carrying what before anything is cut.
- Structural engineer's calculations
- A structural engineer sizes the beam and produces the calculations and drawings. We work to those, and building control wants to see them.
- Steel beams and padstones
- The steel goes in on padstones that spread the load into what is left of the wall. Temporary support holds the structure while that happens.
- Building control
- Structural work is inspected by building control as it goes, and signed off with a completion certificate at the end. We book the inspections and meet the inspector on site.
- Party wall notices
- If the work touches a wall shared with a neighbour, a party wall notice usually has to be served before it starts. We will tell you early if yours is one of those jobs.
- Planning permission
- Internal structural alterations usually need building regulations approval rather than planning permission, though a listed building or a conservation area can change that.
- Project management
- Professional project management, coordinating trades, schedules and works from start to finish.
Concept to completion
Initial concept
We start with your initial ideas for the project and what you want the house to do.
Planning and design
Planning and design support to help take your project from initial ideas through to construction.
Construction
Professional project management, coordinating trades, schedules and works from start to finish.
Completion
A complete design and build service, managed through to final completion.
Across west Surrey
Serving Weybridge, Cobham, Esher, Woking, Chobham, Virginia Water, Guildford, Addlestone, Chertsey, Byfleet, Farnham and Godalming and surrounding Surrey areas.
- Virginia Water
- Chertsey
- Weybridge
- Addlestone
- Esher
- Chobham
- Byfleet
- Cobham
- Woking
- Guildford
- Farnham
- Godalming
If your property is located elsewhere in Surrey or a surrounding area, please contact us to discuss your project.
Structural alteration questions
Do I need a structural engineer to remove a load-bearing wall?
Yes. A structural engineer sizes the beam and produces the calculations and drawings, and building control will want to see them. We work to those drawings and arrange the inspections.
Does taking out an internal wall need planning permission?
Usually not. Internal structural alterations normally fall under building regulations rather than planning permission, though a listed building or a conservation area can change that. We will tell you which applies to your house before anything starts.
When does a party wall notice apply?
If the work touches a wall you share with a neighbour, a notice usually has to be served before it begins. We will flag it early so it does not hold the job up.
Have you done structural work on an extension?
Yes. Our Farnham double storey rear extension was full design and build including structural alterations, and our Guildford back and side extension went from a stripped roof and steelwork to a finished kitchen and dining room.
From one of our clients
5 out of 5 stars.
“Really happy with the work completed. The whole process was handled professionally from start to finish. The workmanship was excellent and we're extremely pleased with the finished result.”
Opening up a house in Surrey?
Contact us for a free, no-obligation quotation.