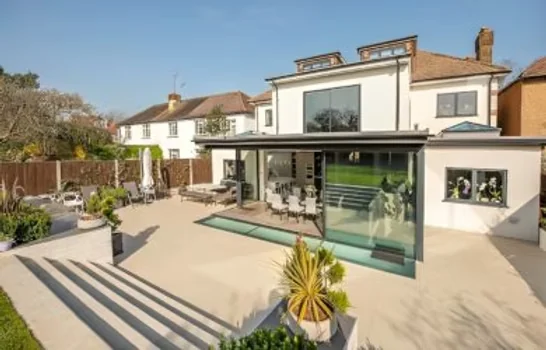
Loft conversions
Loft conversions in Surrey
Loft conversions across Surrey, managed as part of a complete design and build service, from the first drawings to building control signing off the new room.
What a loft conversion involves
A loft conversion is a sequence of jobs in a set order, from the drawings and approvals to building control signing the new room off. We run the whole sequence, so you deal with one team from start to finish.
Drawings and approvals
Drawings first, then the approvals: permitted development or a planning application, and building regulations approval, which every loft conversion needs.
The new floor and the roof
The new floor has to be strong enough to be a room, and the existing roof has to stay stable while it is opened up. Building control checks both.
Headroom: dormer or rooflights
The headroom comes from a dormer built out from the roof slope, or from rooflights set into it, depending on the roof you have and what the room is for.
Stairs
A safely designed staircase up to the new floor, which usually means changes on the landing below as well.
Insulation and fire safety
Insulation, sound insulation between the new room and the rooms below, and a protected way out in a fire: fire-resisting doors onto the stairway and interlinked smoke alarms at each level.
Building control sign-off
Building control inspects the work as it goes and signs the new room off with a completion certificate at the end.
One point of contact
Professional project management, coordinating trades, schedules and works from start to finish.
Types of loft conversion
Which one suits your house depends on the shape of the roof, the headroom there is now and what you want the new room to do.
Dormer loft conversions
A dormer is built out from the slope of the roof, usually at the back, to give full standing headroom and space for a proper window. It is the most common way to turn a loft into a bedroom with its own bathroom.
- Roof shape:
- Built out at the back
- Planning:
- Usually permitted development
- Our work:
- A bathroom under a dormer, Weybridge
Rooflight (Velux) loft conversions
Where the loft already has enough height, rooflights are set into the existing slope and the roof keeps its shape. It is the least disruptive way to convert a loft, and usually the simplest through planning.
- Roof shape:
- Keeps its shape
- Planning:
- Usually permitted development
- Our work:
- A bedroom lit by rooflights, Weybridge
Hip-to-gable loft conversions
On a house whose roof slopes down at the end, that sloping end is built up into a straight gable wall, which makes the loft wider and the stairs easier to fit. It suits many semi-detached and detached houses, and is often paired with a rear dormer for more room.
- Roof shape:
- The sloping end becomes a wall
- Planning:
- Usually permitted development
Mansard loft conversions
A mansard replaces the back slope of the roof with a near-vertical wall and a flatter top, giving the most extra space of the four. Because it changes the shape of the roof more, it usually needs a full planning application rather than permitted development.
- Roof shape:
- Changes the most
- Planning:
- Usually needs an application
Roof work from our own jobs
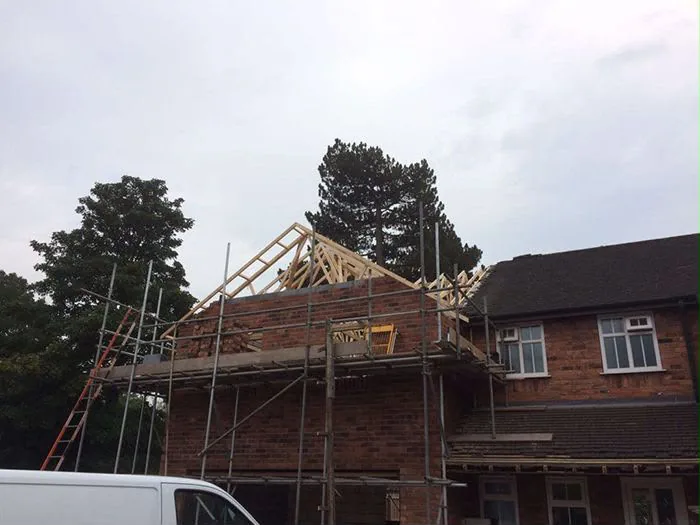
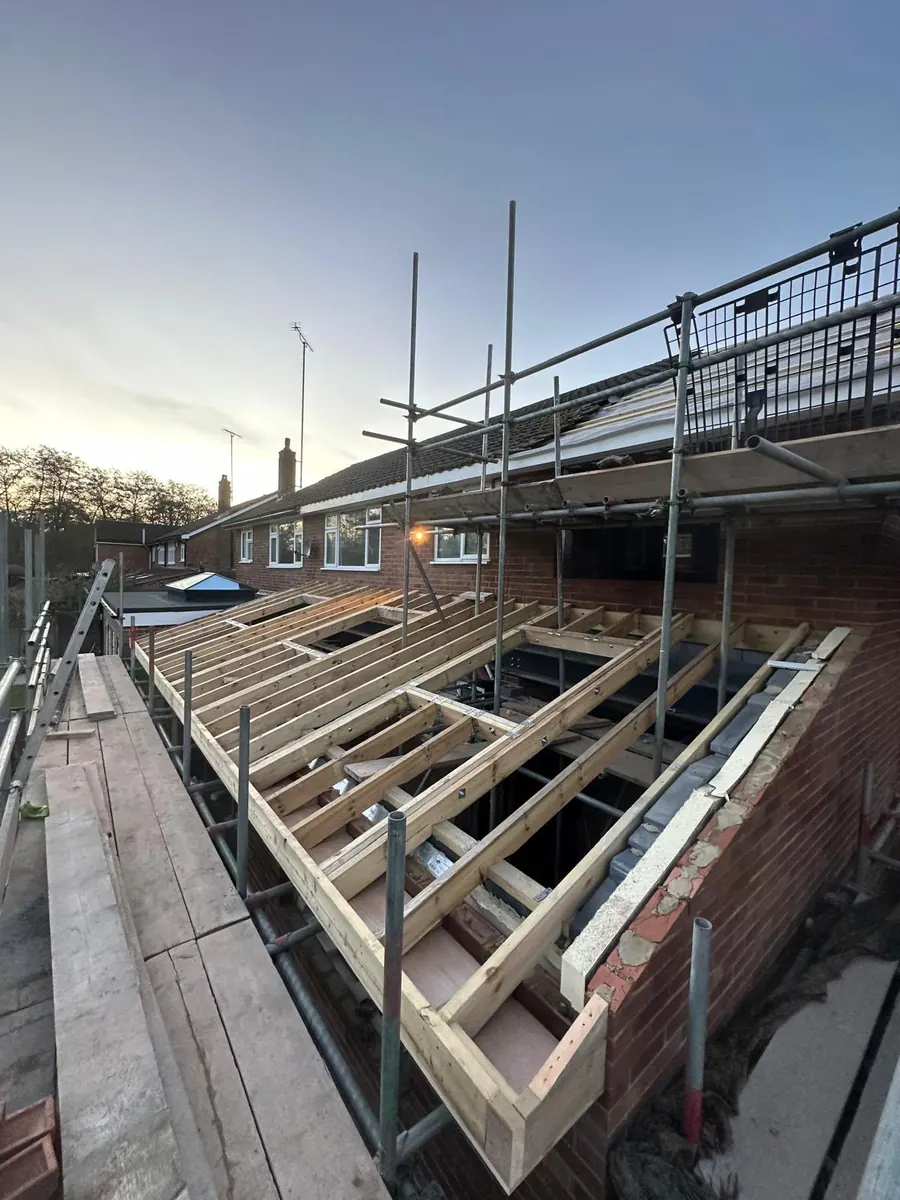
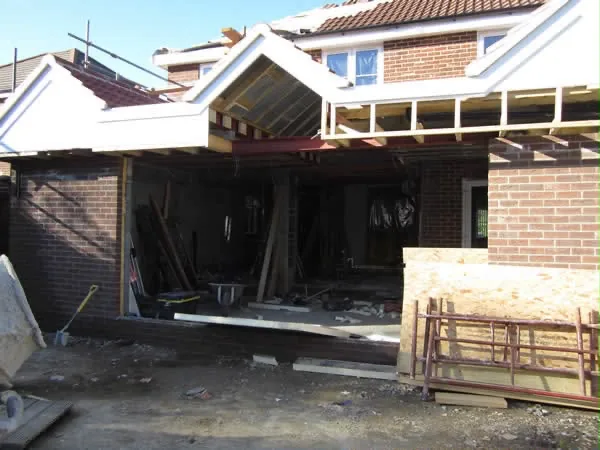
Roof structures going on at three of our extension projects, photographed while the work was open.
Our loft work in Surrey
Loft conversions across Surrey
Our loft work includes the bedroom and bathroom we built in the roof on our Weybridge project. We take on loft conversions in Guildford, Esher, Weybridge, Woking, Cobham, Chobham, Virginia Water, Addlestone, Chertsey and Byfleet and surrounding Surrey areas.
- Virginia Water
- Chertsey
- Weybridge
- Addlestone
- Esher
- Chobham
- Byfleet
- Cobham
- Woking
- Guildford
If your property is located elsewhere in Surrey or a surrounding area, please contact us to discuss your project.
Loft conversion questions
Do I need planning permission for a loft conversion?
Usually not. Most loft conversions are permitted development, as long as the new roof space stays within 40 cubic metres on a terraced house or 50 on other houses, sits no higher than the existing roof, and does not extend beyond the roof slope at the front where the house faces a road. The materials have to look similar to the house, side-facing windows have to be obscure-glazed, and balconies are not allowed. A conservation area or other designated land changes that, so we check which applies to your house before anything starts.
Does a loft conversion need building control sign-off?
Yes. Building regulations approval is needed to turn a loft into a room, whether or not it needs planning permission. Building control checks the strength of the new floor, the stability of the roof, the stairs, the fire safety and the sound insulation, and signs the work off with a completion certificate.
What is the 10-year rule for loft conversions?
It is the time limit on planning enforcement. In England, for building work substantially completed on or after 25 April 2024, a council has ten years to take action against work that needed planning permission and did not have it, up from four. It is not a way round permission: we check what your loft needs before any work starts.
How much does a loft conversion cost?
It depends on the type of conversion, the size of the loft, how much the roof has to change, and what goes in the new room, such as a bathroom. That is why we quote every loft individually, after we have been to look at it. The quotation is free and there is no obligation.
What is the least expensive way to convert a loft?
Usually a rooflight conversion. The roof keeps its shape, rooflights go into the existing slope, and there is less structural work than with a dormer or a mansard, so it is normally the quickest and least disruptive option too. Whether it works depends on how much headroom your loft already has.
What are the disadvantages of a loft conversion?
You lose the loft as storage, the new stairs take up some space on the floor below, and the top floor is disrupted while the roof is opened up. A loft also needs enough height to work, and the fire safety rules usually mean new doors onto the landing. We talk all of that through when we look at your loft, so there are no surprises later.
Will I need a party wall notice for a loft conversion?
If your house is semi-detached or terraced, usually yes, because the work touches the wall you share with next door. We will flag it early so it does not hold the job up.
Which areas do you cover?
We serve Weybridge, Cobham, Esher, Woking, Chobham, Virginia Water, Guildford, Addlestone, Chertsey and Byfleet and surrounding Surrey areas.
Do you charge for a quotation?
No. Contact us for a free, no-obligation quotation.
Planning a loft conversion in Surrey?
Contact us for a free, no-obligation quotation.