Garage conversions
Garage conversions in Surrey
We take on garage conversions across Surrey, turning a garage into extra living space, with one team from start to finish.
Before and after
Three of our garage conversions, photographed before and after the work.
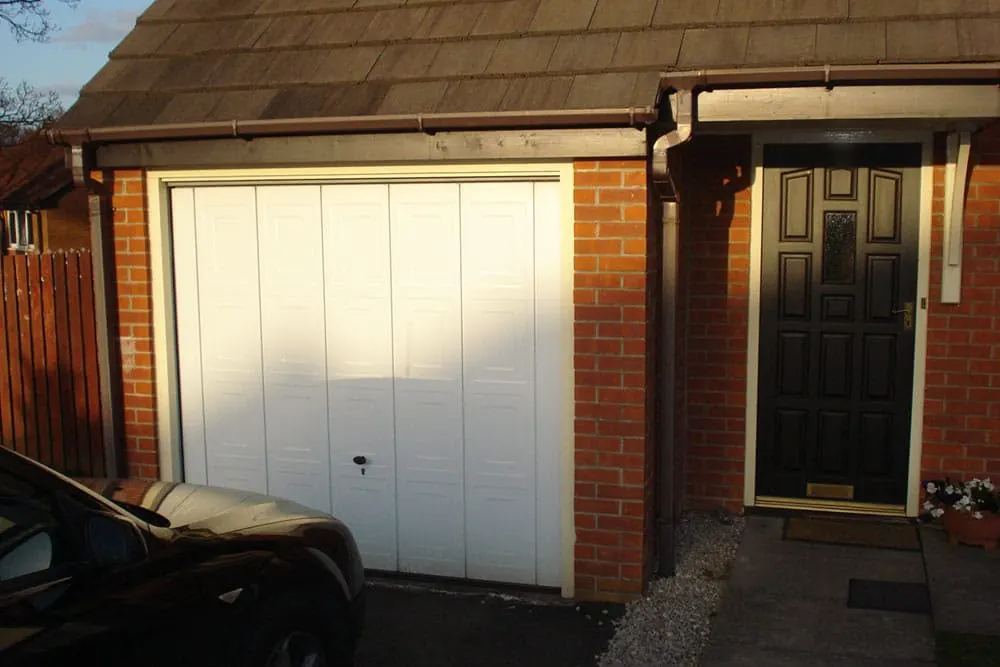 Before
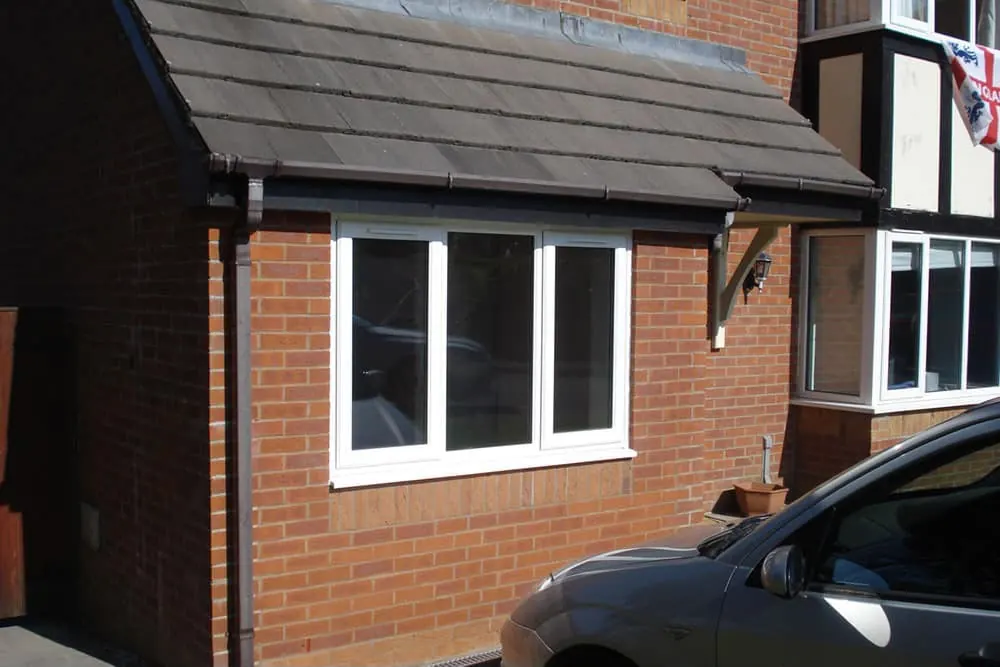 After
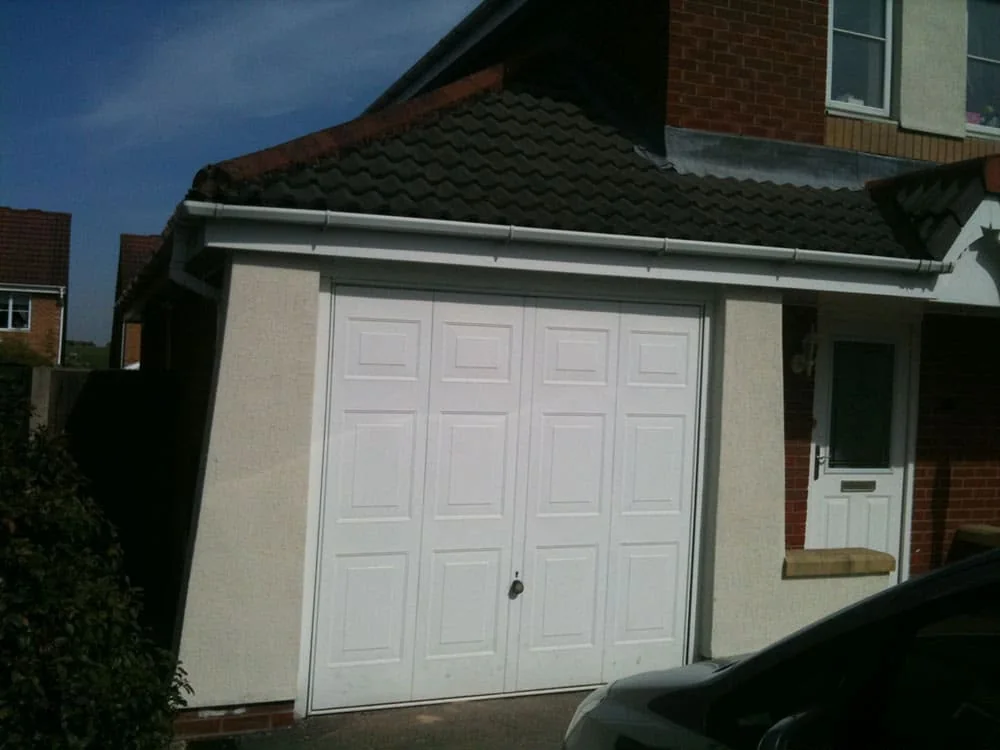
Brickwork and a window in place of the door
The up-and-over door replaced with brickwork and a new window, under the same tiled roof.
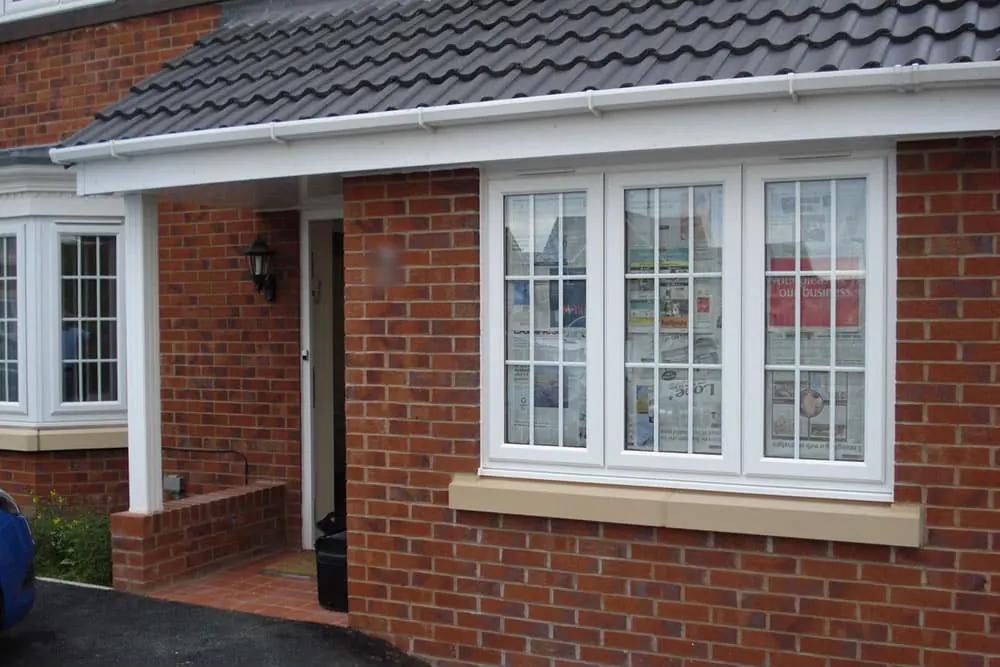
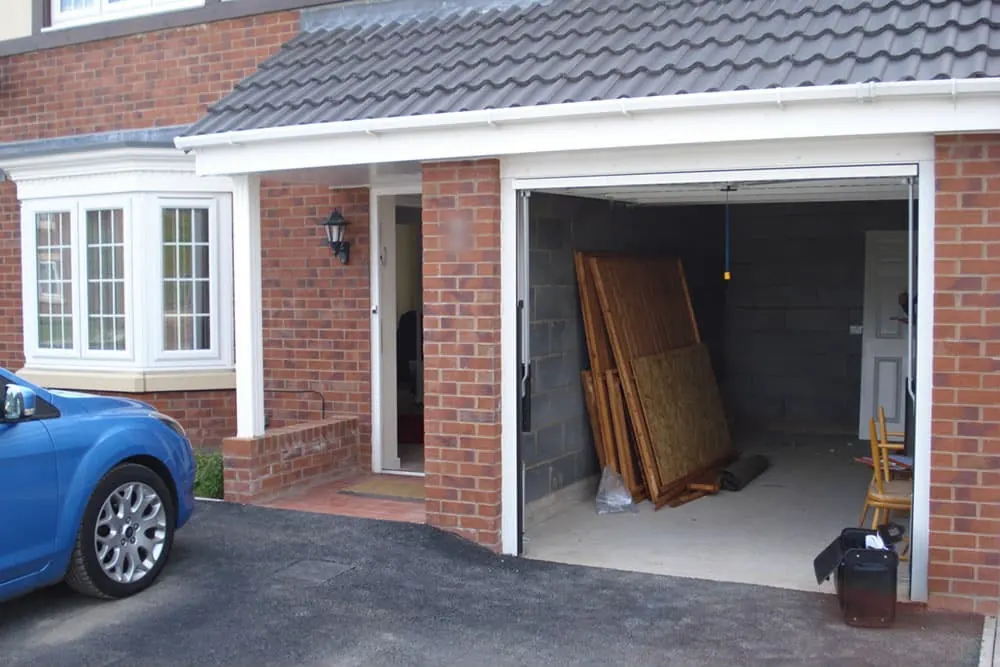 BeforeAfter
A three-part window where the garage door was
The garage opening filled with brickwork to match the house, around a three-part window and sill, under the existing canopy.
 Before
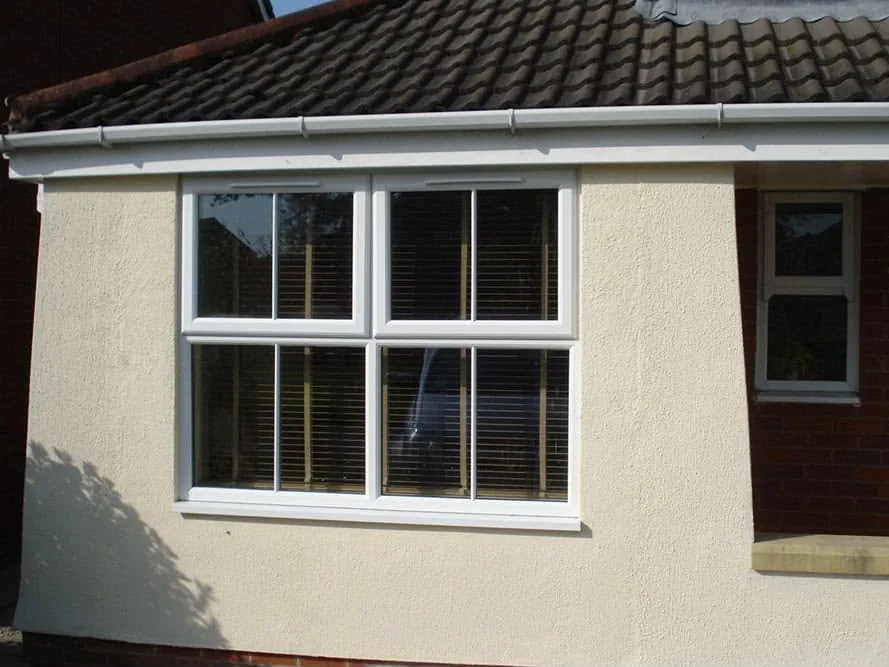 After
A rendered wall and a new window
The garage door replaced with a wall, rendered to match, and a new window.
What converting a garage involves
A garage conversion turns a space built for a car into a room that has to meet the building regulations, like the rest of the house. These are the parts that usually need work, from the Planning Portal's guidance.
Building regulations approval
Turning a garage, or part of one, into a room normally needs building regulations approval, even when it needs no planning permission.
Filling in the garage door
The old door opening is usually filled in with a new wall, often with a window or a door in it. A garage often sits on a shallow slab, so the new wall may need a foundation of its own.
The floor
The garage floor is usually strong enough already, but it may need a new damp-proof membrane and insulation, and its level changed to match the house.
Walls, roof, windows and doors
The walls, roof, windows and doors, drainage and electrics are all part of what the building regulations cover in a garage conversion.
Fresh air
Each new room needs enough ventilation: a window that opens, background ventilation such as trickle vents, and an extractor in a new kitchen, bathroom or utility room.
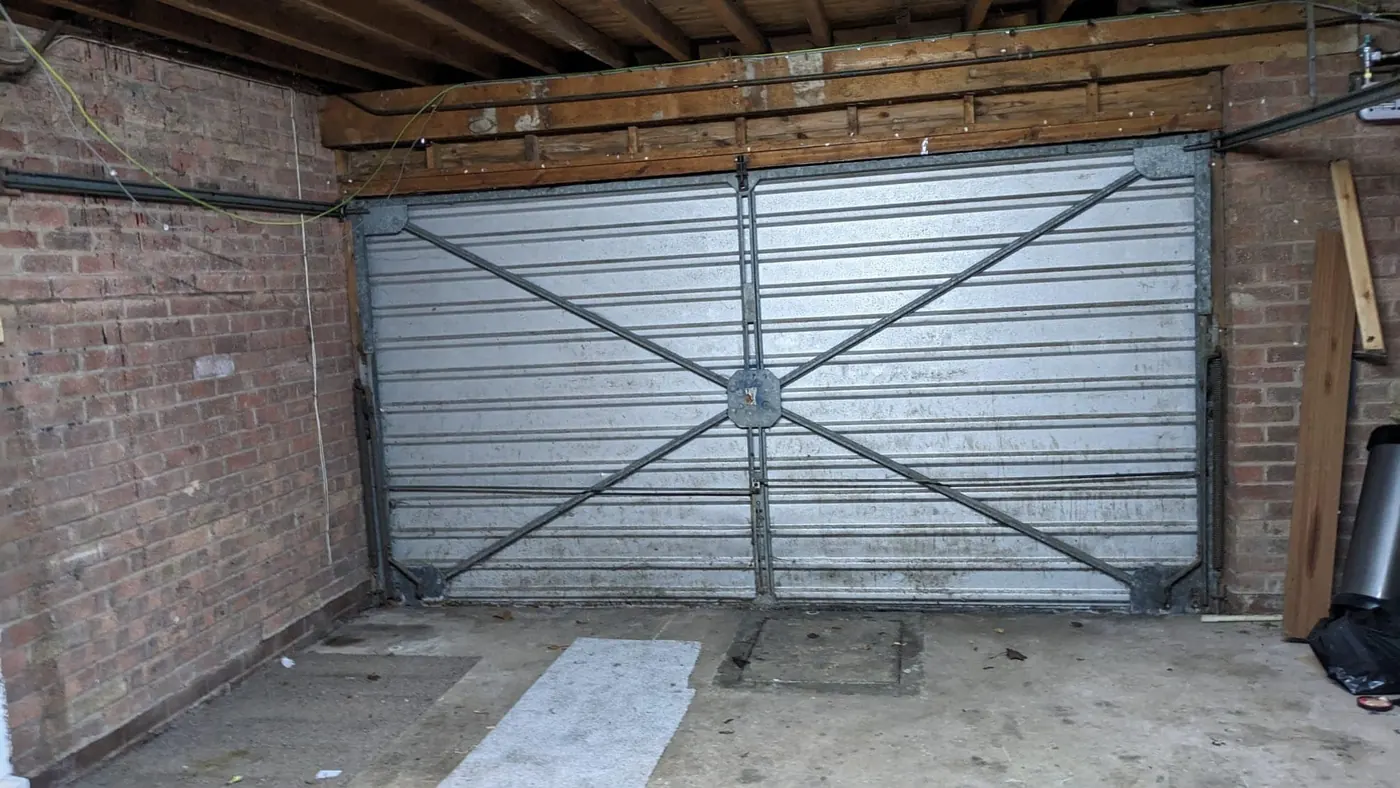
Brickwork is our main trade
On a brick house, filling in the old garage door means new brickwork that has to sit well with the old.
James Fisher started in the building trade in 2005, went to college and gained his NVQs as a bricklayer, which is still his main trade.
We manage the whole build and coordinate the different trades, so you deal with one team from start to finish.
- NVQ-qualified bricklayer
- Site supervisor safety trained (SSSTS)
- Site management safety trained (SMSTS)
Garage conversions across Surrey
We take on garage conversions in Weybridge, Woking, Cobham, Esher, Chobham, Virginia Water, Guildford, Addlestone, Chertsey, Byfleet, Farnham and Godalming and surrounding Surrey areas.
- Virginia Water
- Chertsey
- Weybridge
- Addlestone
- Esher
- Chobham
- Byfleet
- Cobham
- Woking
- Guildford
- Farnham
- Godalming
If your property is located elsewhere in Surrey or a surrounding area, please contact us to discuss your project.
Garage conversion questions
Do I need planning permission to convert my garage?
Not usually, as long as the work is inside the garage and does not make the building bigger. Some houses have had their permitted development rights for garage conversions removed, particularly on newer housing developments and in conservation areas, so it is worth checking with the council before work starts. A listed building may need listed building consent, and turning a garage into a separate home may need planning permission whatever the work involves.
Source: Planning Portal, garage conversions and planning permission
Does a garage conversion need building regulations approval?
Normally, yes. Turning a garage, or part of one, into a room needs approval under the building regulations, which cover the filled-in door opening, the floor, the walls and roof, windows and doors, ventilation, drainage and electrics.
Source: Planning Portal, garage conversions and building regulations
Can I convert just part of my garage?
Yes. Converting part of a garage, for example into a utility room, normally needs building regulations approval in the same way, and a new utility room needs extract ventilation.
Source: Planning Portal, garage conversions and building regulations
How much does a garage conversion cost?
Every garage, and every plan for it, is different, so we quote each garage conversion individually. Contact us for a free, no-obligation quotation.
Have you converted garages before?
Yes. The before and after photos on this page are from our own garage conversions, and the kitchen at the top of the page is inside one of them.
From one of our clients
5 out of 5 stars.
“Really happy with the work completed. The whole process was handled professionally from start to finish. The workmanship was excellent and we're extremely pleased with the finished result.”
Planning a garage conversion in Surrey?
Contact us for a free, no-obligation quotation.