Project · New Haw
Extension, kitchen and dining
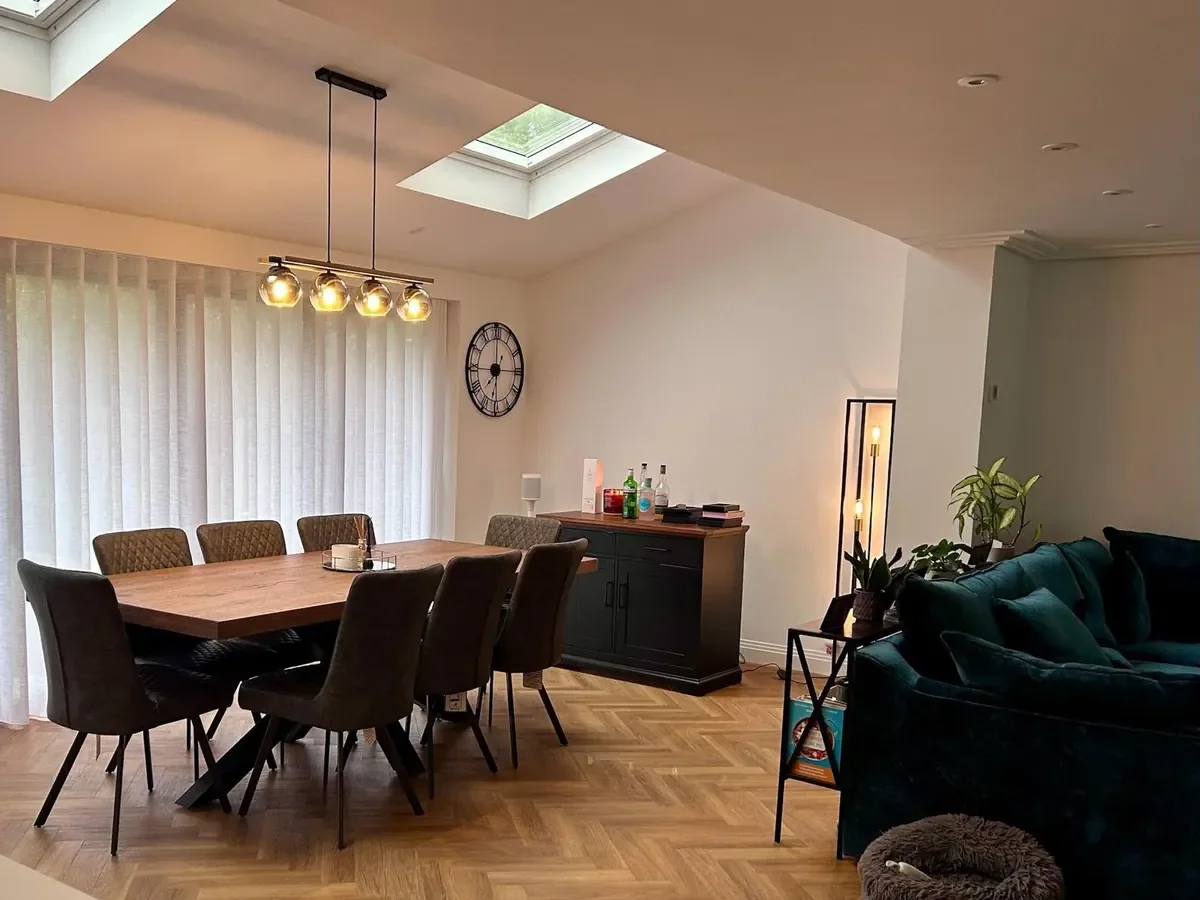
A rear extension in New Haw, opening the kitchen, dining and living space into one run under rooflights, finished with a herringbone floor.
What the job covered
- Project type
- Rear extension, with the kitchen, dining and living space opened into one run.
- Location
- New Haw, Surrey.
- What the photographs show
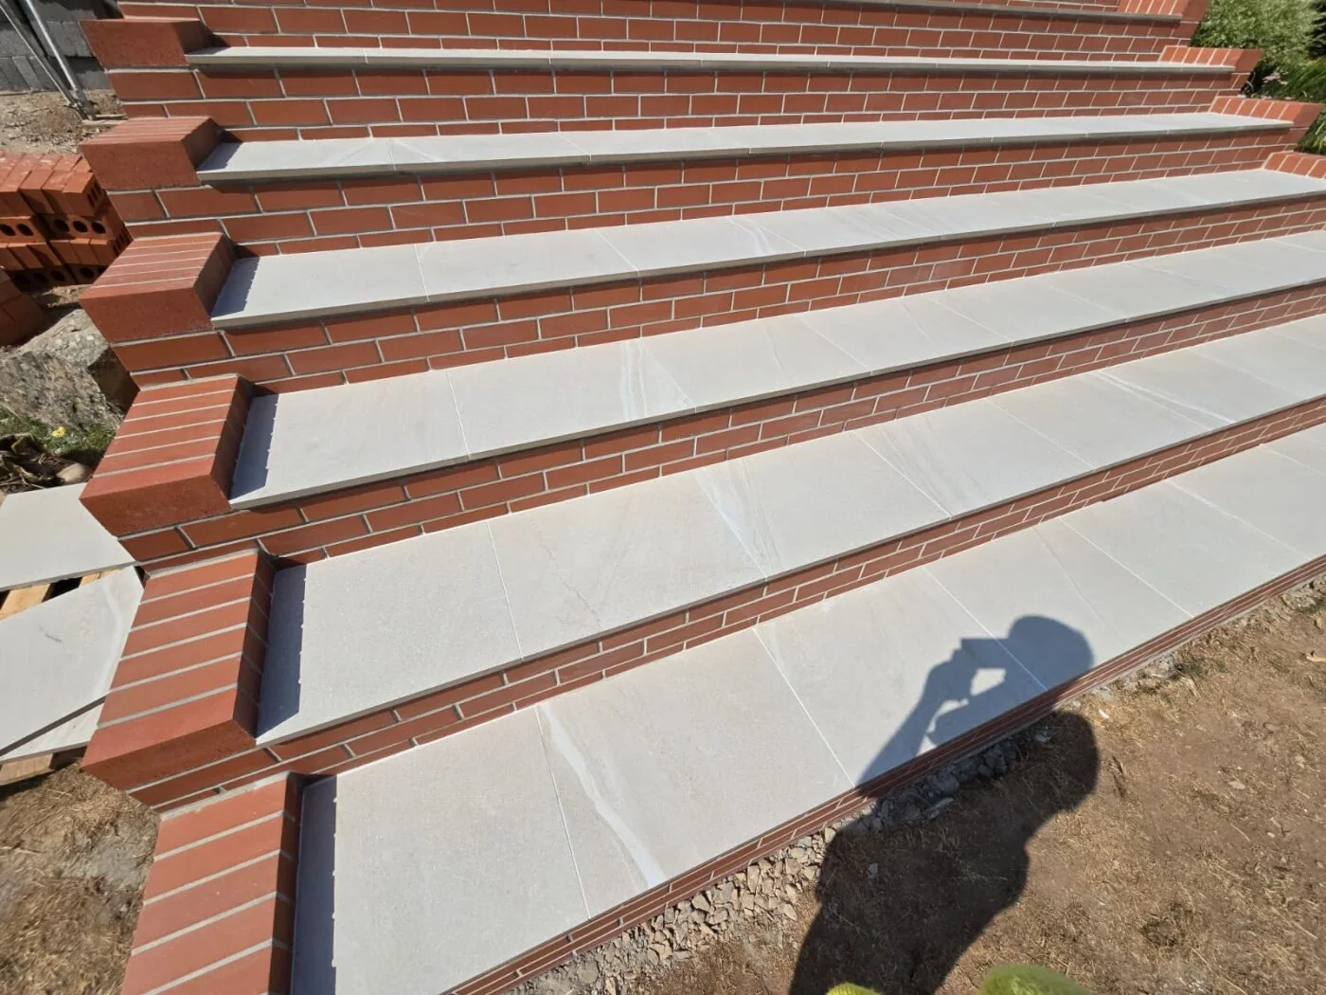
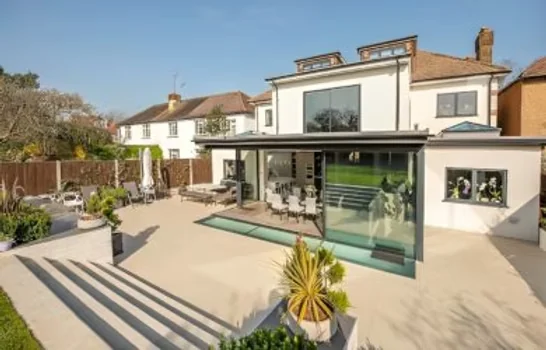
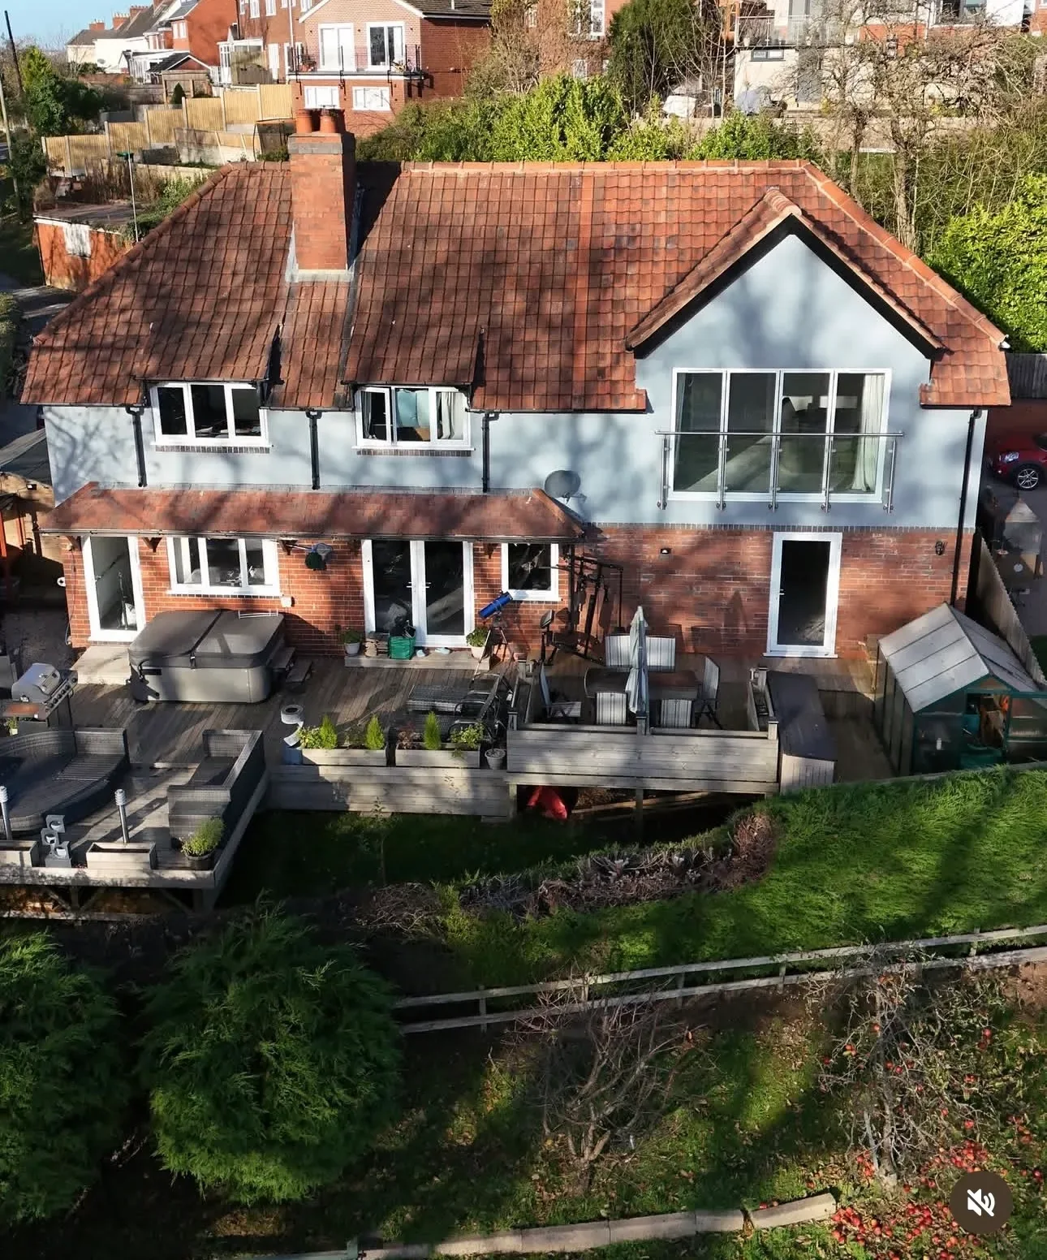
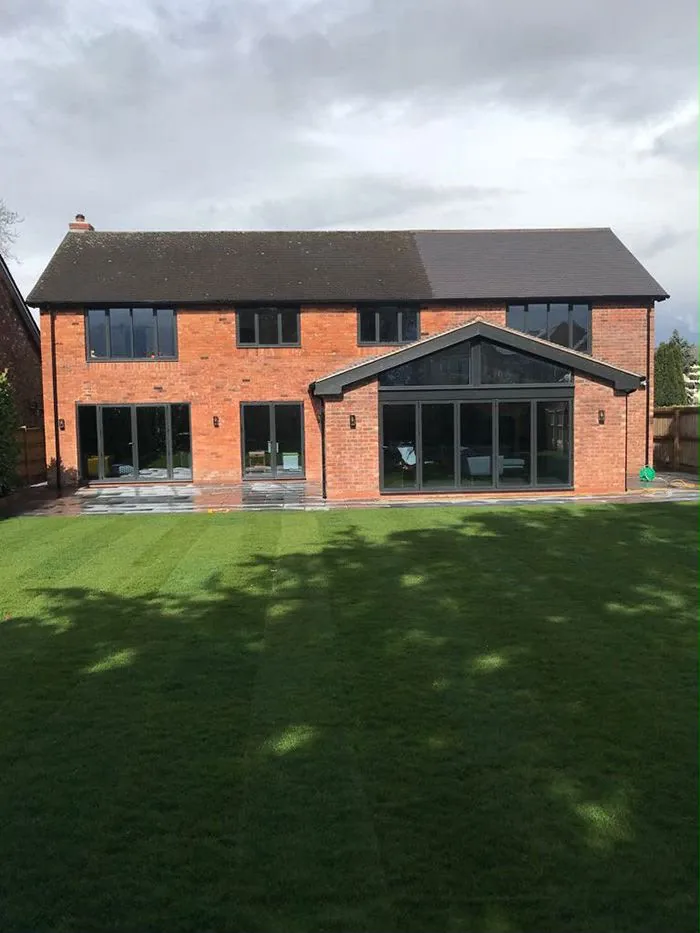
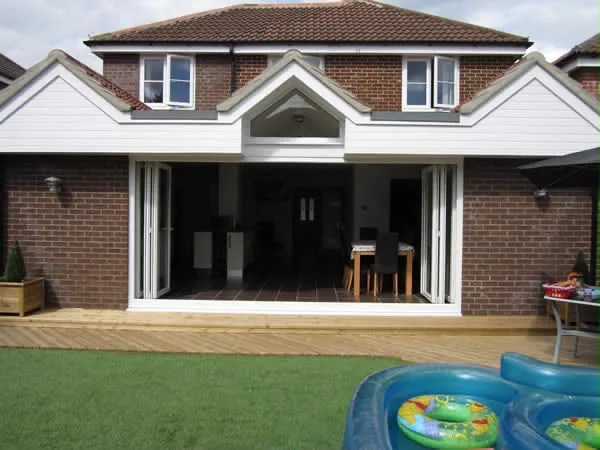
- Roof structure, plaster stage, and the finished space with rooflights, full-width glazing and a herringbone floor.
- Scope and dates
- Detail to confirm.
From roof structure to finished room
The same space at three stages, and the rooms once the work was complete. Select any photograph to see it larger.
Planning something similar?
Contact us for a free, no-obligation quotation.